

Concept & Design
Concept & Design in Whangamatā: From Sketch to Consent
Concept to consent support for new builds and renovations in Whangamatā. Work with a local team who understands buildability, budgets, and the real-world details that matter.
Why start here
Great projects start with a clear plan.
We support clients through the concept and design stage so your home is well thought out, functional, and achievable once someone has to build it. We work alongside trusted architects, designers and engineers to shape your ideas into a buildable design that fits your site, your lifestyle and your budget.
Bringing a builder into the conversation early gives you practical advice on materials, methods and cost while the drawings can still change cheaply.
The scope
What we help with
This stage is where small decisions have the biggest impact, and where good advice can save time and cost.

Early involvement
Why involve a builder early?
This is not about overcomplicating the design. It is about making sure it works.
Accurate cost expectations
You see what the design costs before it is locked in, not after consent.
Smarter material choices
Materials picked for local availability and for how they hold up on a coastal site.
Buildability checks
Details get tested against how they will actually be built, while they are still cheap to change.
A smoother build phase
Fewer variations and fewer delays once the crew is on site.
How it runs
Our concept and design process
01
Initial consultation and site visit
We start with a detailed discussion around your goals, budget, timeline and scope, whether you are planning a new home build or renovating an existing one.
02
Concept development and planning
Working alongside architects and engineers, we help refine your concept into a clear design direction, with budgeting input and cost engineering as it develops.
03
Pre-build preparation
Once plans and approvals are in place, we confirm scope, timelines and next steps so the build stage runs smoothly. You will know what to expect before we start.
Recent work
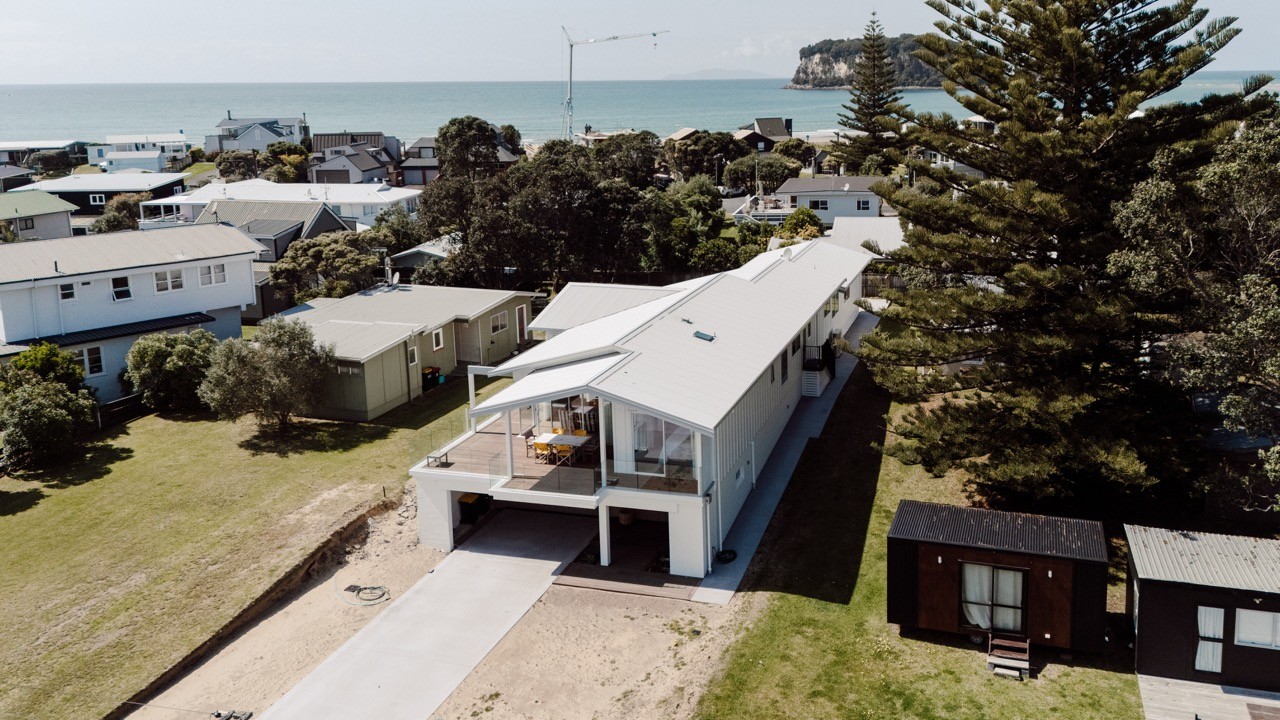
Two homes we planned and built
Both replaced the original dwelling on the site, so the layout was worked out from scratch around how the owners wanted to use the place.

Either way
For new builds and renovations
Whether you are comparing new home builders in Whangamatā or looking for renovation builders, we can guide the process from the earliest stage, and build the project once everything is ready.
Where we work
Where we take concept work
01
Whangamatā
Our base. We are at 318 Aickin Road, so most of our projects are in town or a short drive from it.
02
Coromandel
Coastal sites east of the range, where salt air, wind and site access shape the detailing more than the drawings do.
03
Onemana, Whiritoa and Tairua
Coastal settlements around Whangamatā. Tell us where the site is and we will tell you honestly whether we are the right builder for it.

Thinking about building or renovating? Let us talk through your ideas and give you clear direction from the start.
Bryce Taylor
Owner and Director · Licensed Building Practitioner
Questions
Frequently asked questions
If yours is not here, call Bryce on 021 047 9020 or send the form.
Can you help with design and consents?
Yes. We work closely with trusted architects and designers, and we stay involved from concepts and planning through to council approval.
Do I need plans before I contact you?
No. If you have sketches or ideas, that is enough to start a conversation. We will help you work out the best next step.
Is this only for new builds?
Not at all. We regularly support design planning for renovations, extensions and additions as well.
How much does concept planning cost?
It depends on complexity and what support you need, concept only or full consent support. We will outline the options clearly after the initial chat.
Next
Project management
See how we run a build
Bring us in before the plans are drawn.
Send through your sketches, a site address, or just the idea. We will tell you what is realistic and what it will take.
Registered Master Builders · Licensed Building Practitioners · Master Build 10-Year Guarantee