

In progress
Holt & Friend Home
Tairua
·
Extension
The project
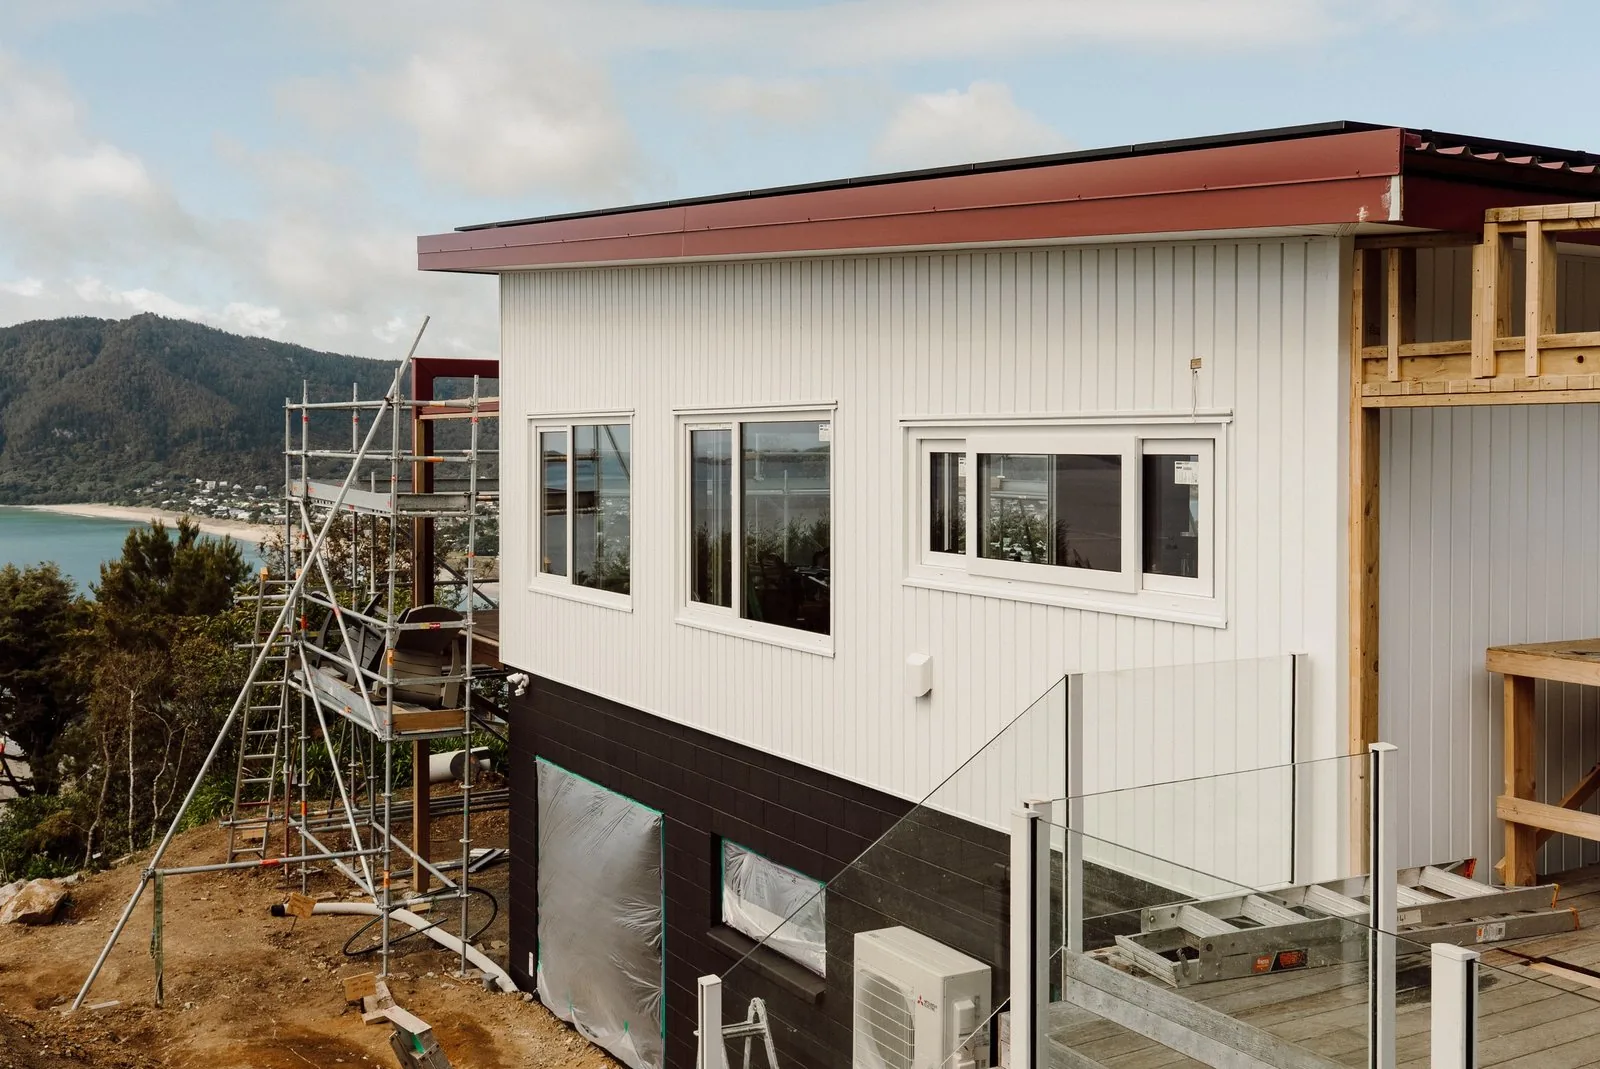
A 120m² two-storey extension at 291 Paku Drive, with a new garage below, a kitchen, dining and living area above, and an internal lift between the two.
Client
Holt & Friend
Town
Tairua
Service
Extension
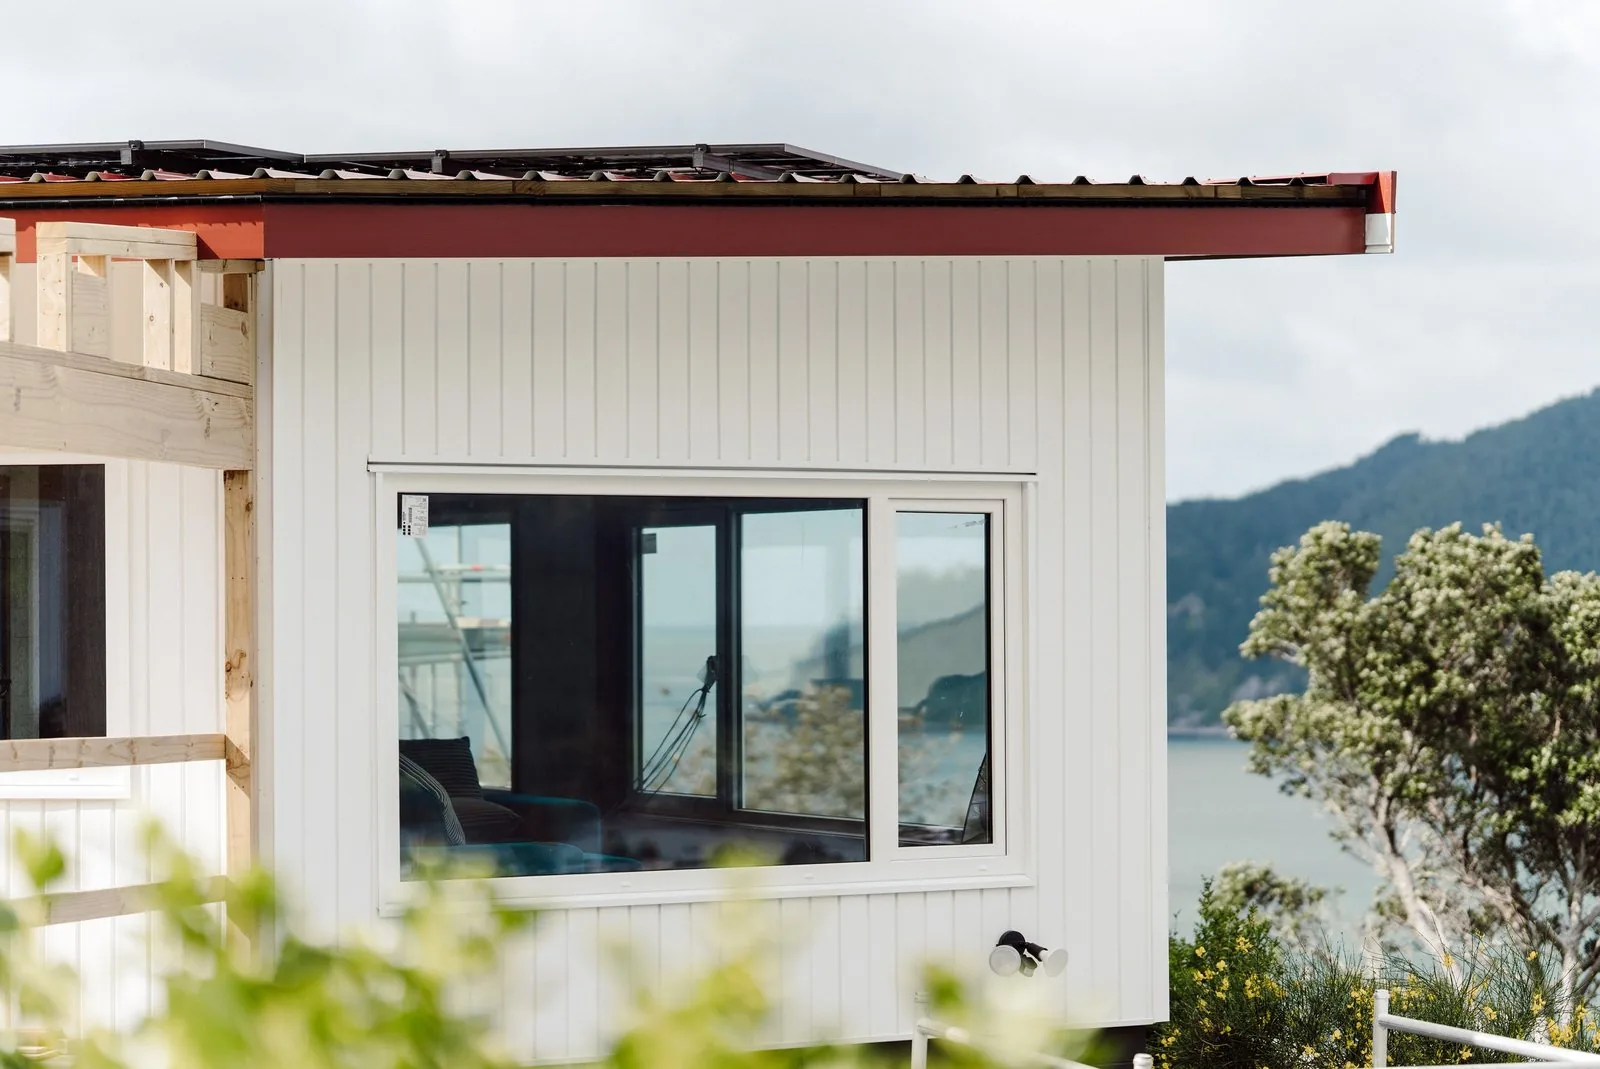
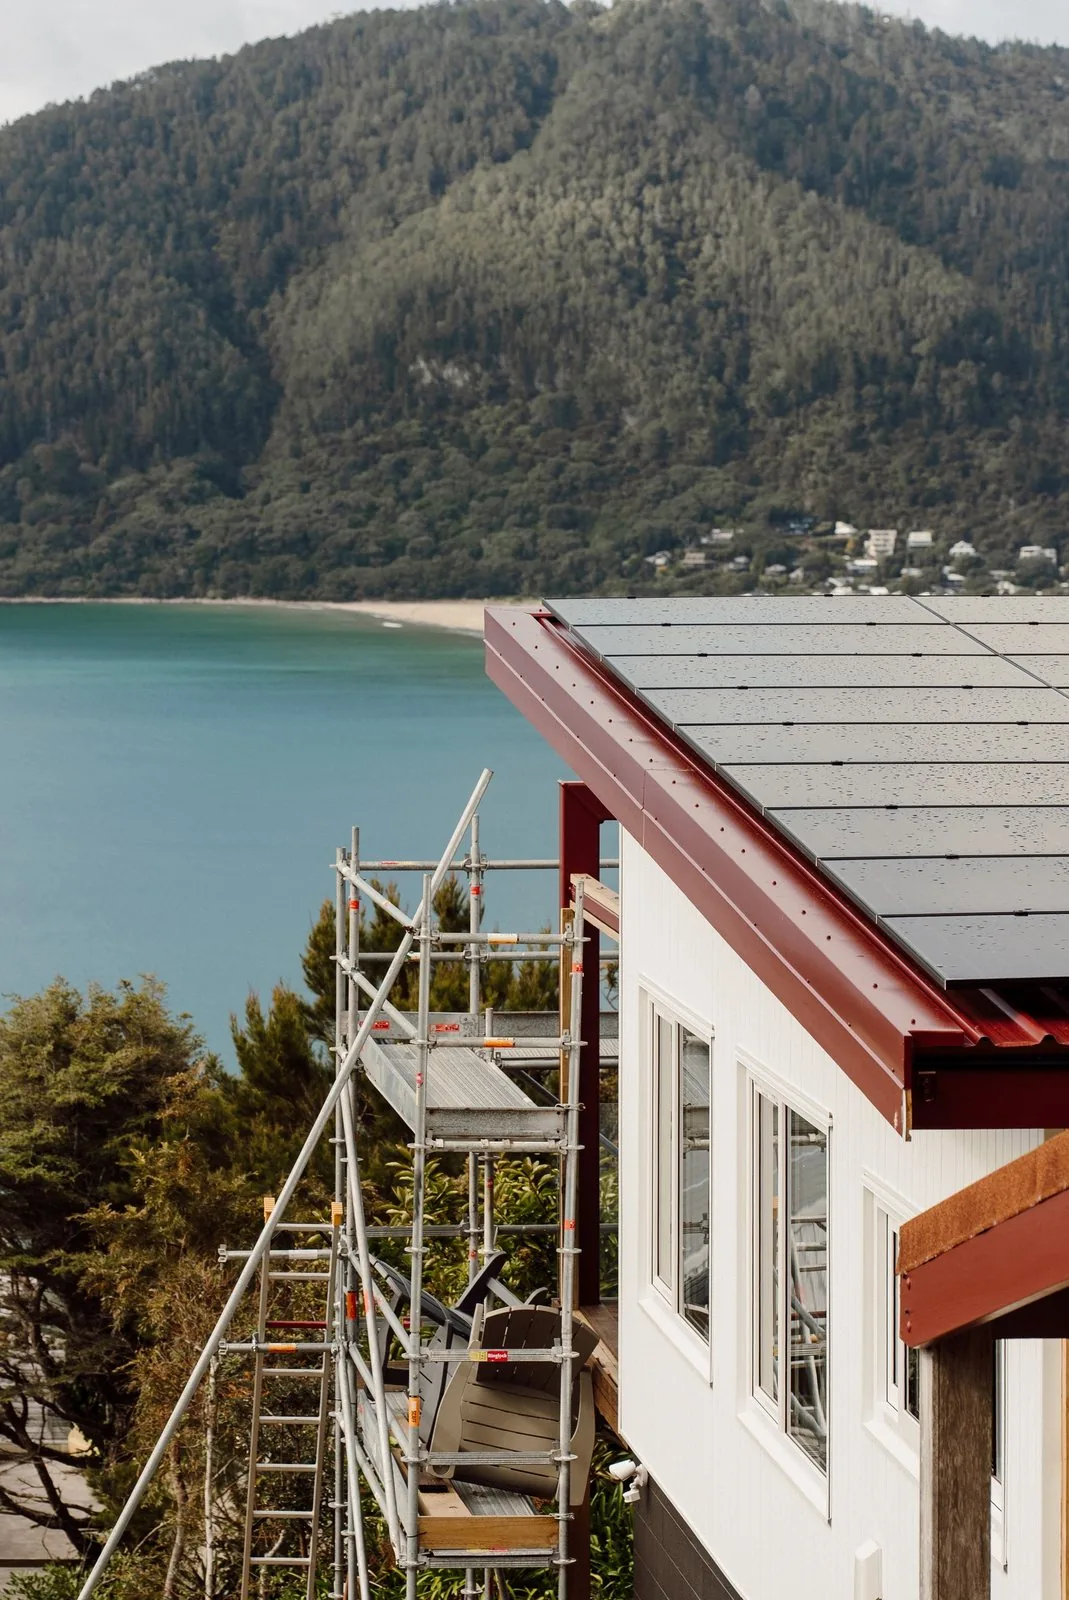
This project involves adding a 120m², two-storey extension to the existing home, creating significantly more space while improving the way the property functions day to day.
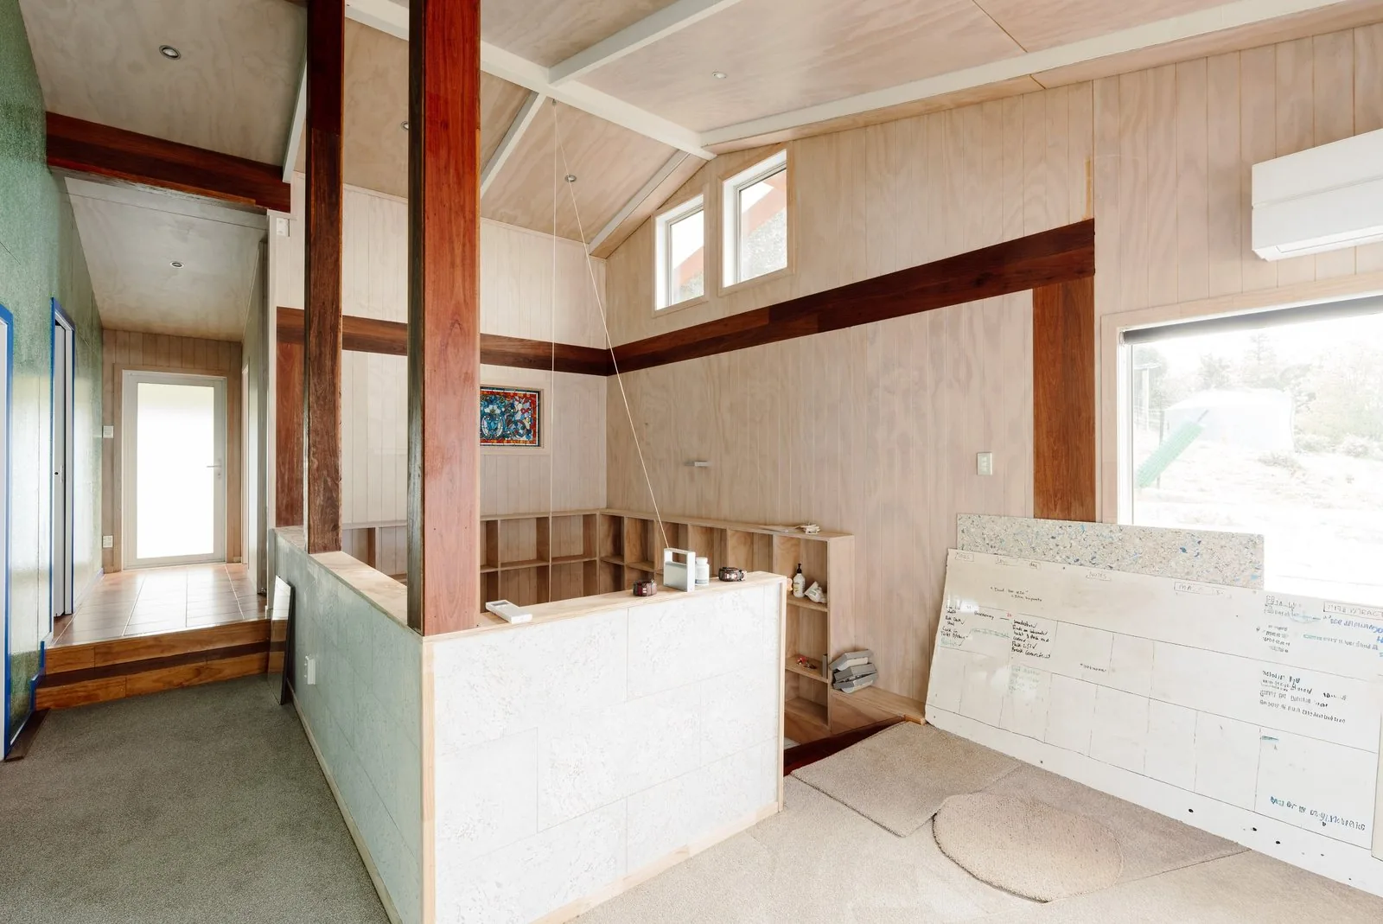
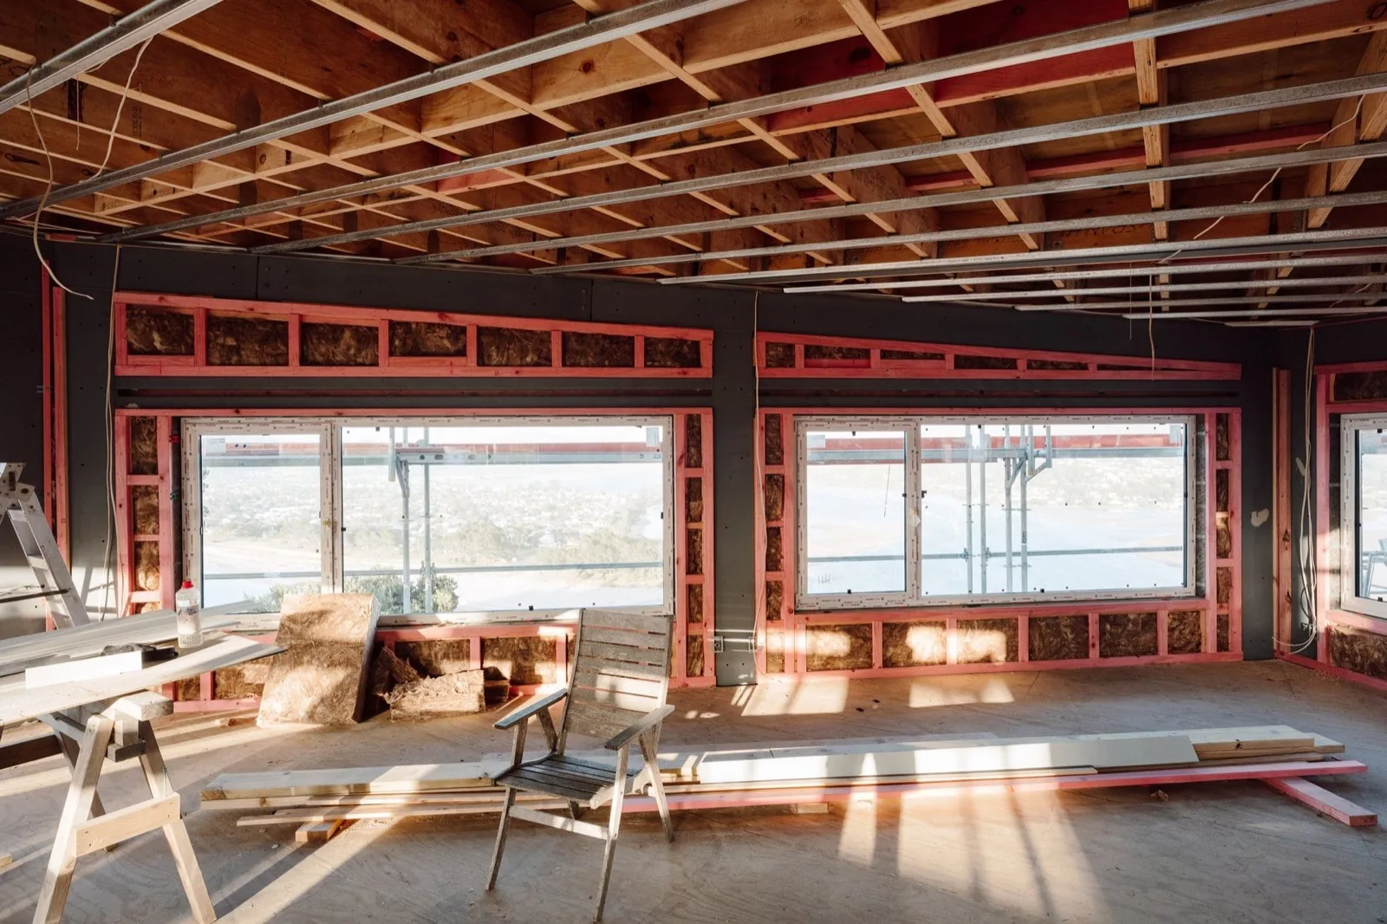
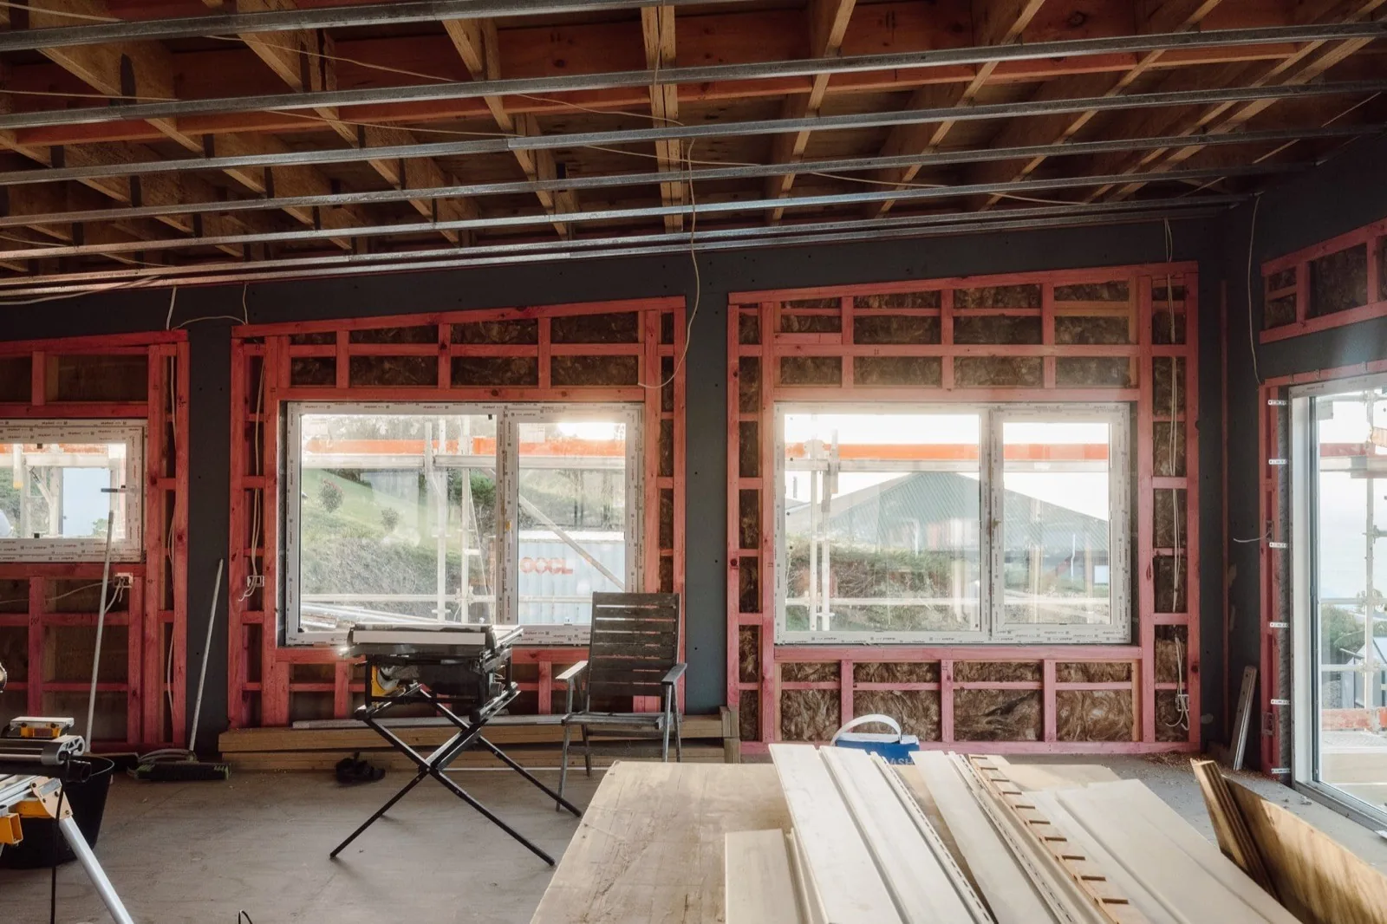
The lower level will provide a new garage, while upstairs will feature a new kitchen, dining and living area designed to make the most of the home’s position and outlook. An internal lift will connect the two levels, making the extension practical and easy to use.
A key part of the brief is future flexibility. The home is being designed to remain connected to mains services while also having the capability to operate off-grid, giving the owners greater resilience and independence when needed.
The result will be a substantial addition that brings together functionality, comfort and forward-thinking design, while working cohesively with the existing home.
Walkthrough
Walk through the build
A video tour of the site, filmed while the work was underway.
The build
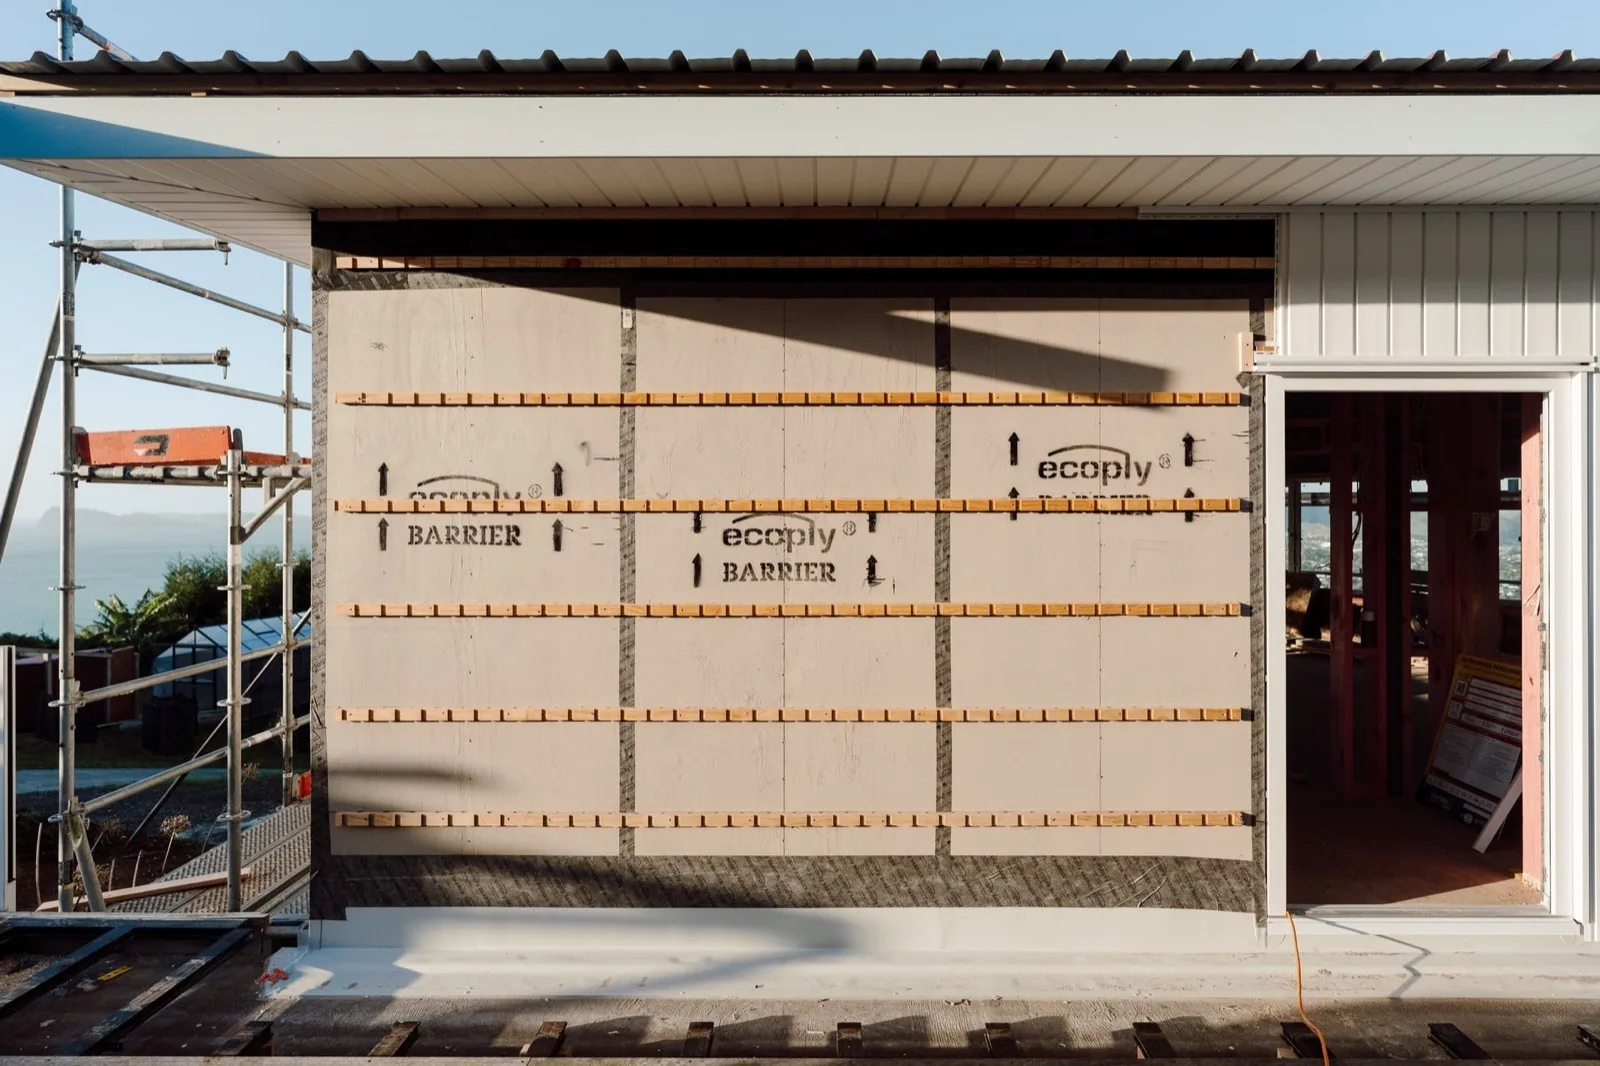
Photographs from the job






Planning something similar?
Tell us about the site and where the plans are at, and we will set up a time to talk it through.